What Stages Does Quality Control Cover in Car Manufacturing?
Published: October 6, 2026 • Reading Time: 6 min • Last Updated: October 6, 2026
Learn how quality checks follow a car from incoming parts through body production, assembly, and end-of-line testing.
Contents
- What does quality control mean?
- Where are checks made during production?
- 1. Incoming materials and components
- 2. Body structure and joining
- 3. Paint and coating
- 4. Assembly and connections
- How do measurement, automation, and traceability work?
- Final checks on the completed vehicle
- What happens when a check finds a problem?
- Why does manufacturing quality matter to drivers?
- Summary and next step
Quality control in car manufacturing is not simply a final inspection of a completed vehicle. It is a chain of checks that begins when materials and components arrive and continues through body production, painting, assembly, and functional testing. This guide explains what is checked at each stage, how measurements and records help, and what end-of-line tests can establish.
What does quality control mean?
Quality control is the set of activities used to assess whether a component or vehicle meets defined dimensions, functions, and safety requirements. It is built into production through observation, measurement, and testing rather than being treated as a separate gate at the very end. When a result falls outside the specified range, the part or operation can be reviewed, corrected, and checked again.
It helps to distinguish quality control from quality assurance. Quality assurance focuses on designing and managing a process so that defects are less likely: work instructions, equipment maintenance, staff training, and supplier processes are examples. Quality control evaluates the resulting part or vehicle against those requirements. Both matter; finding defects at the last station alone does not remove their cause.
Where are checks made during production?
1. Incoming materials and components
Sheet metal, glass, electronic components, fasteners, and other items may be checked when they enter production. Identification, quantity, visible condition, and required dimensions can be reviewed; depending on the component, certificates or supplier records may also be examined. The aim is to keep incorrect or damaged inputs from moving through later operations unnoticed.
Not every item receives the same test. The inspection plan depends on a part's function, risk, technical specification, and production plan. A visible body panel may be checked for scratches or dents, while an electrical component may need a connection or functional check. Linking results to a part or lot identifier helps preserve traceability.
2. Body structure and joining
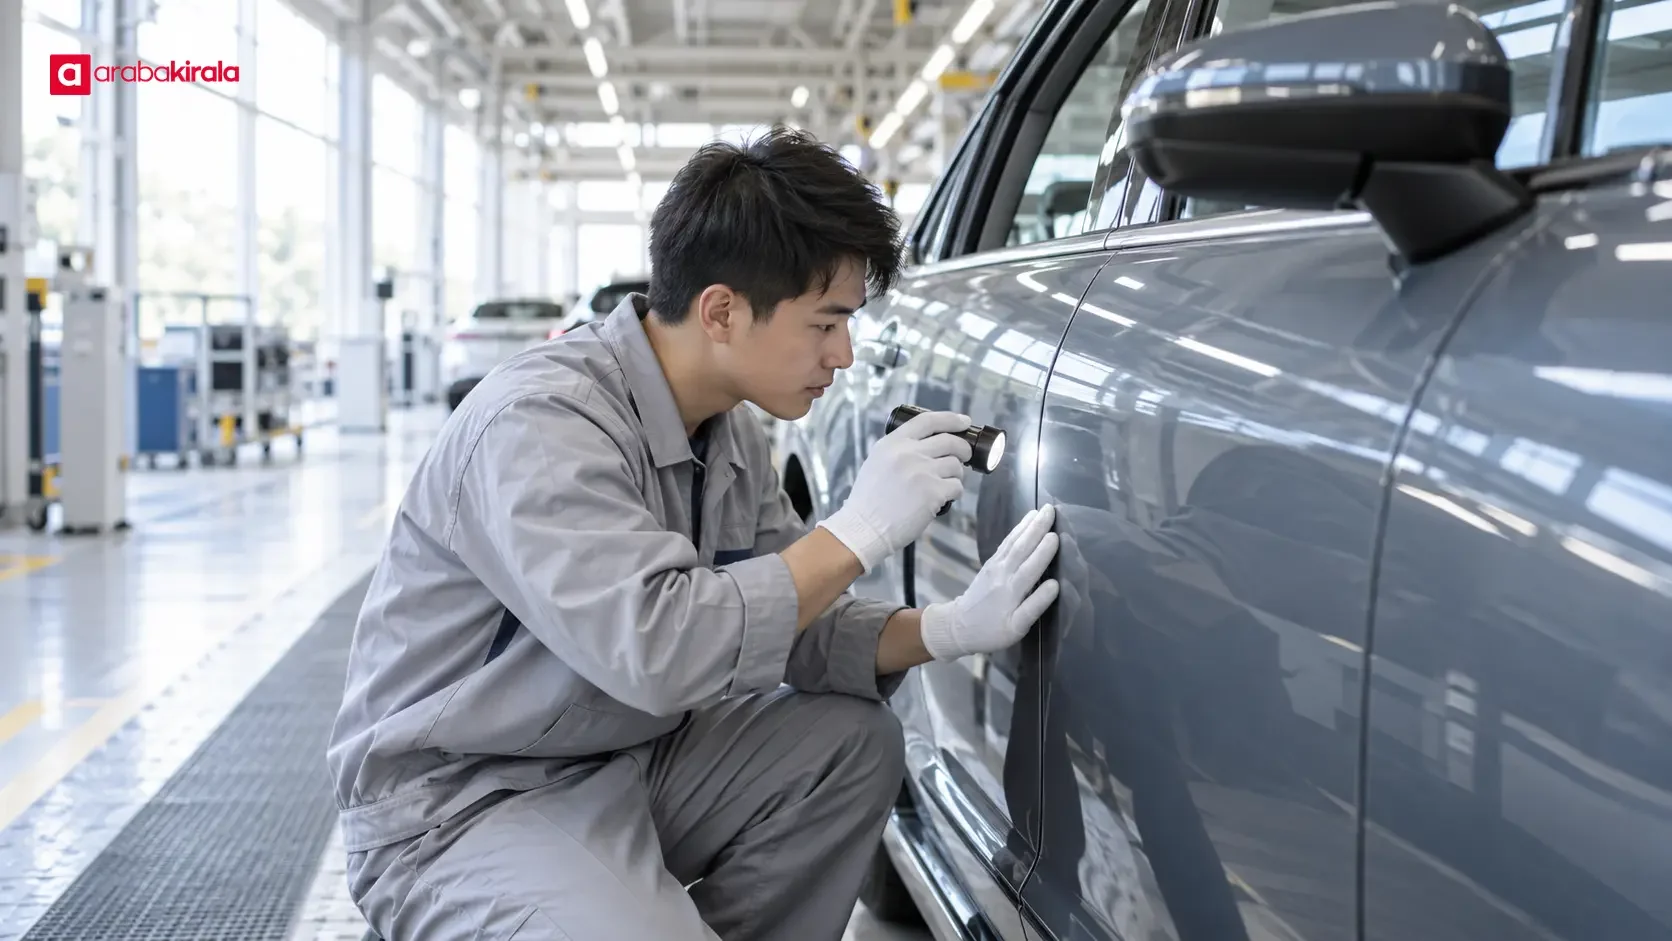
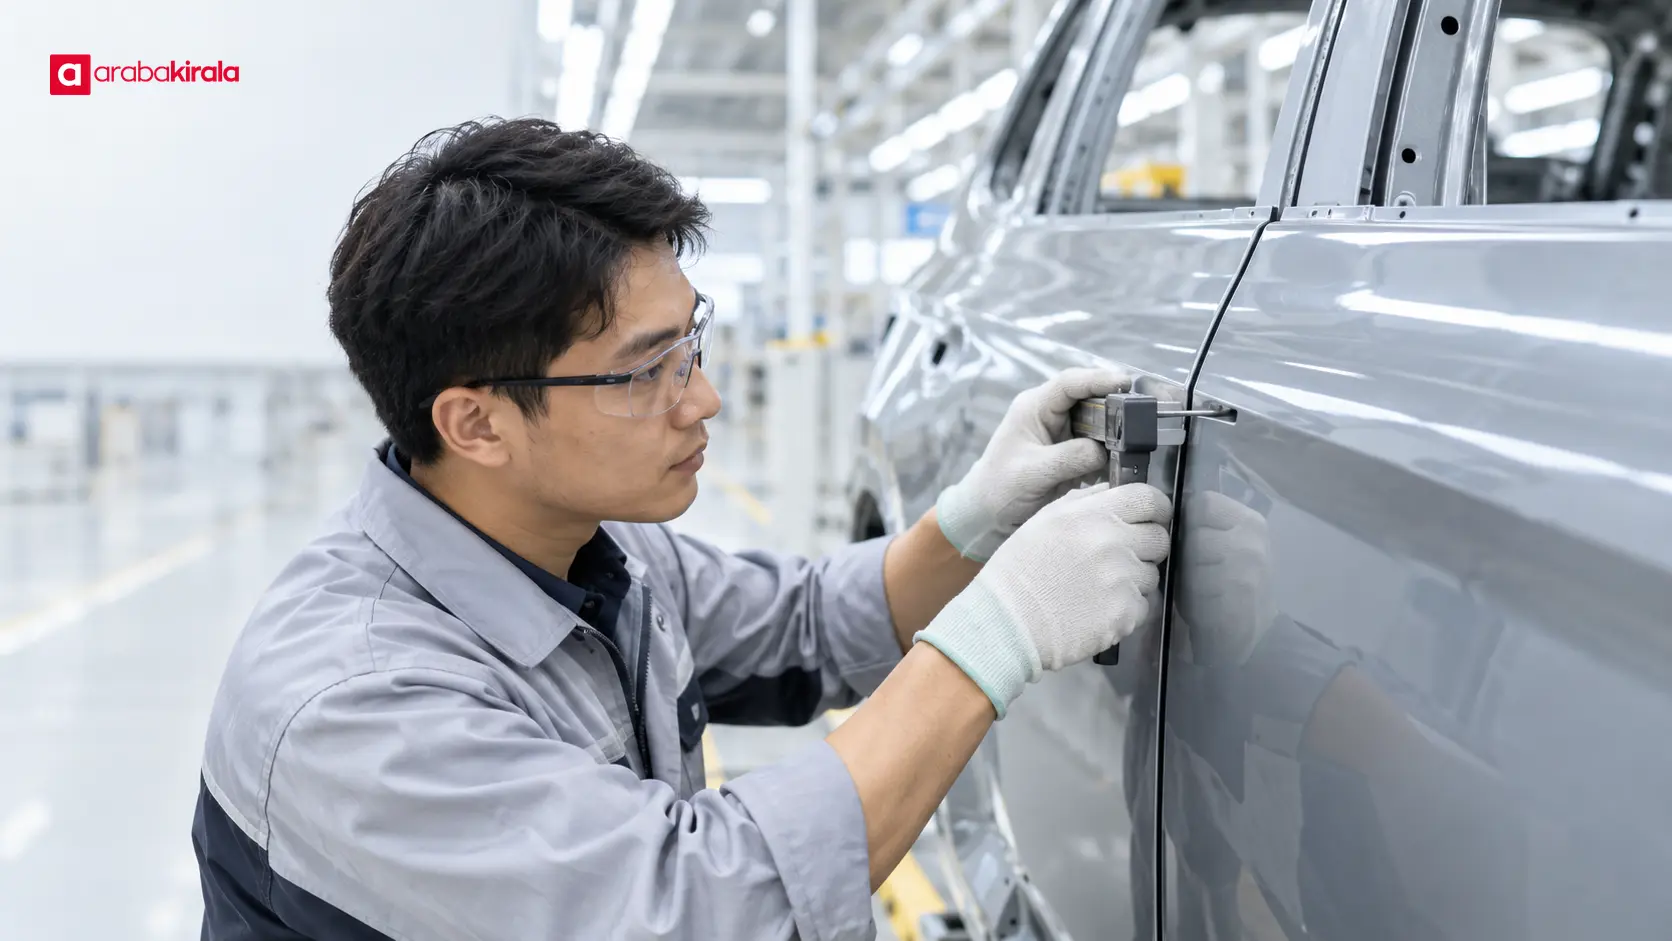
As body panels are formed and joined, manufacturers monitor dimensions, position, and surface condition. A laser scanner, measurement fixture, or other system can compare reference points with specified geometry. Door openings and gaps between panels are among the dimensions that help later assembly fit consistently.
For joining operations, the location of welds and the quality of a connection can be monitored using methods suited to the process. Surface inspection before painting also matters, since dirt or unevenness can affect the finish. These checks support not only appearance but also repeatable fit and downstream production.
3. Paint and coating
Coating includes a sequence such as surface preparation, paint application, and curing. Checks can focus on coating integrity and visible surface defects. Measures such as color, gloss, or coating thickness are evaluated against the manufacturer's technical specification; these measurements help monitor consistency across production conditions and batches.
Inspectors may look for dust inclusions, runs, bubbles, or noticeable waviness. The corrective action depends on the part and process. A defect label alone does not imply that every vehicle will receive the same repair; decisions follow the applicable production standard and technical assessment.
4. Assembly and connections
Seats, restraint systems, glazing, doors, wiring, and other equipment are fitted on the assembly line. Checks can confirm that the correct part variant is used, that it is oriented properly, and that it matches its mounting points. Torque-controlled tools help make fastening operations repeatable, while tool records can support process traceability in some operations.
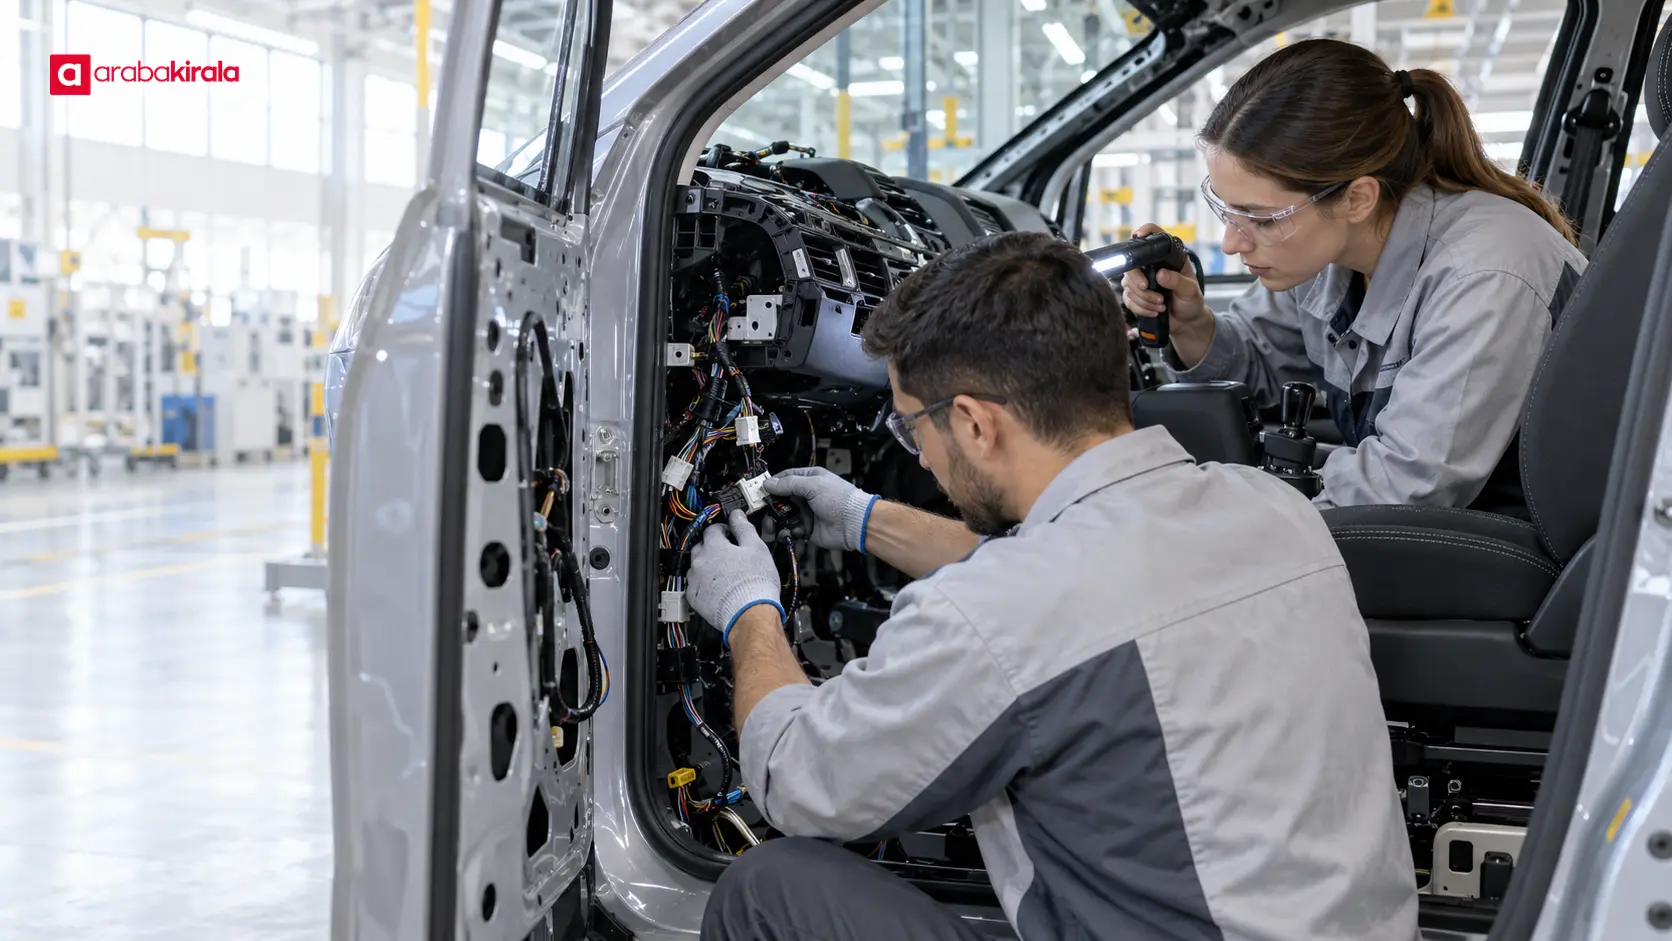
For electrical and electronic equipment, checks may cover cable routing, connector seating, and secure fastening. Safety-critical components such as airbag or braking-system parts have process-specific verification steps. These are manufacturing checks and do not replace the owner's maintenance instructions.
How do measurement, automation, and traceability work?
Quality control uses both human inspection and measurement equipment. Camera systems can scan for surface defects or confirm a component is present; torque tools can monitor a fastening step; measurement equipment can reveal geometric deviations. Automation offers speed and repeatability, but it has limits: instruments need correct setup, methods need validation, and results still need appropriate interpretation.
Traceability is the ability to follow a part or operation through production records. A serial or lot number, station information, and measurement result may be linked. If a nonconformance is found later, those records can help focus investigation on a relevant process or group of products. They also help teams monitor production and judge whether corrective action has worked.
Final checks on the completed vehicle
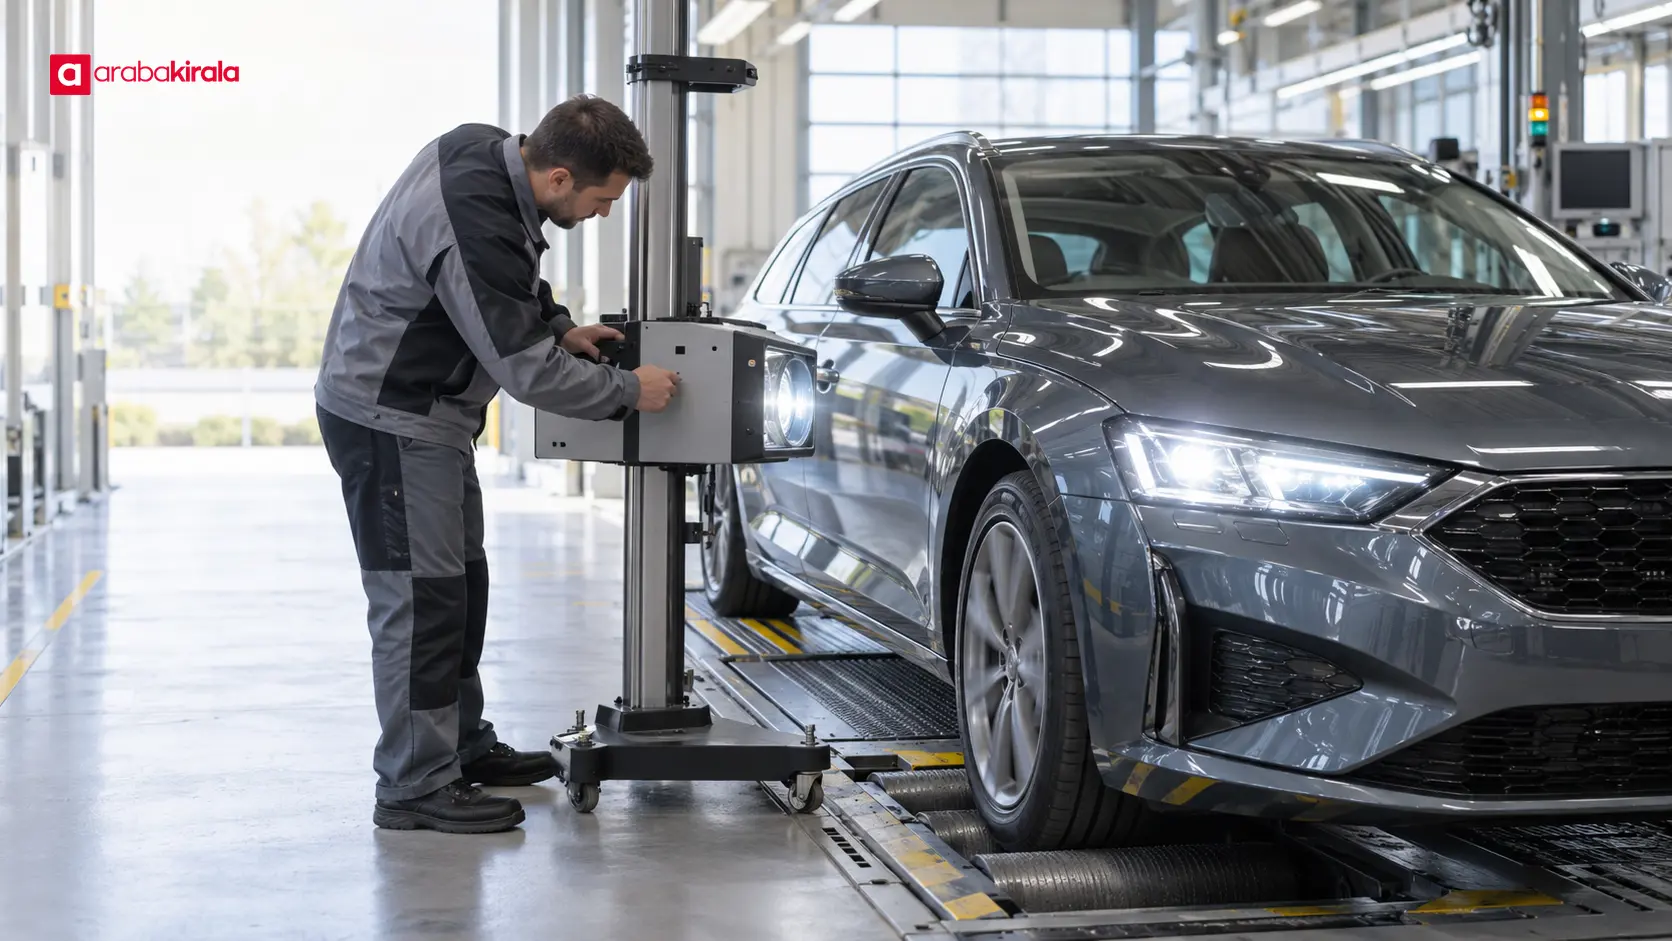
After assembly, a vehicle goes through function and appearance checks set out in its production plan. These may assess lights, dashboard warnings, windows, door locks, wipers, and climate controls. The relevant plan can also cover items such as wheel and tire assembly, fluid levels, or interior alerts.
Manufacturing plants may use test rigs to assess braking, steering, or driving behavior. Some vehicles undergo water-leak checks or functional checks under road-like conditions. It should not be assumed that every plant uses the same equipment or performs every additional test on every vehicle. The inspection plan reflects vehicle type, manufacturing process, and technical requirements.
These final checks do not test every situation a driver may encounter, and they should not be read as a guarantee that a vehicle will never develop a fault. Production tests verify specified functions under defined conditions. Once in service, following the owner's manual and reporting a fault or warning through an appropriate service channel remain important.
What happens when a check finds a problem?
When a measurement or function test misses its expected result, the product is assessed. A component may be isolated, reworked, replaced, or sent for technical review. The affected feature is then checked again after correction. If a problem recurs, teams may investigate the root cause rather than correcting only an individual part. Possible factors include equipment settings, a material lot, the work method, or an instruction.
This approach aims to limit the spread of a defect and improve the process. Production records can help show which station or lot may be connected to a similar issue. After corrective action, monitoring measurements and subsequent production helps determine whether the remedy has lasted.
Why does manufacturing quality matter to drivers?
Consistent body dimensions affect how doors and other parts fit; correctly made connections affect equipment operation; electrical checks help confirm that systems work together. Finding defects within production helps prevent unsuitable products from moving forward. Standardized checks also support more consistent results across production batches.
However, manufacturing inspection does not mean that a vehicle needs no maintenance during its service life. Tires, brakes, lights, and fluids are affected by use, environment, and changing conditions over time. Owners should follow the maintenance schedule and have unusual symptoms assessed promptly, while recognizing the value of quality checks at the factory.
Summary and next step
- Checks start with incoming materials and continue through bodywork, paint, assembly, and final function testing.
- Measurement equipment and automation support repeatability; records preserve a trace of parts and operations.
- A nonconformance may require correction and rechecking, while recurring issues call for process investigation.
- The final test scope depends on the production plan and does not replace routine vehicle maintenance.
The clearest way to understand car manufacturing quality is to see it as connected verification steps, not one inspection at the finish. If you own a vehicle, follow its manual for maintenance and warnings. For a technical question about a particular vehicle, consult the official information provided by its manufacturer.
Legal Disclaimer: All content, articles and information on the Araba Kirala website are provided solely to inform users. No information shared on this website constitutes definitive advice or guidance. Araba Kirala Teknoloji A.Ş. and its authors cannot be held responsible for any direct or indirect damages arising from the application of information on the website. For all questions and requests regarding car rental, please contact the office from which you will rent your vehicle.