Digital Quality Control and Part Traceability in Automotive Manufacturing

Published: October 11, 2026 • Reading Time: 8 min • Last Updated: October 11, 2026
A practical guide to how digital measurement, production data, and part traceability work together in automotive manufacturing, with questions for evaluating a quality process.
Contents
- What digital quality control changes
- Measurement, inspection, and decision
- How part traceability works
- How production data is collected
- Statistical process monitoring and deviation handling
- What to review in a digital system
- People and reliable records
- Turning data into an improvement cycle
- Conclusion: practical next steps
- Frequently Asked Questions
Digital quality control in automotive manufacturing uses measurement equipment, software, and production records to assess whether a part or process step meets defined technical requirements. Part traceability connects a product to its material, lot, and process history. This guide explains how the two concepts differ, how they work together on a production line, which data matters, and what to ask when reviewing a quality system.
What digital quality control changes
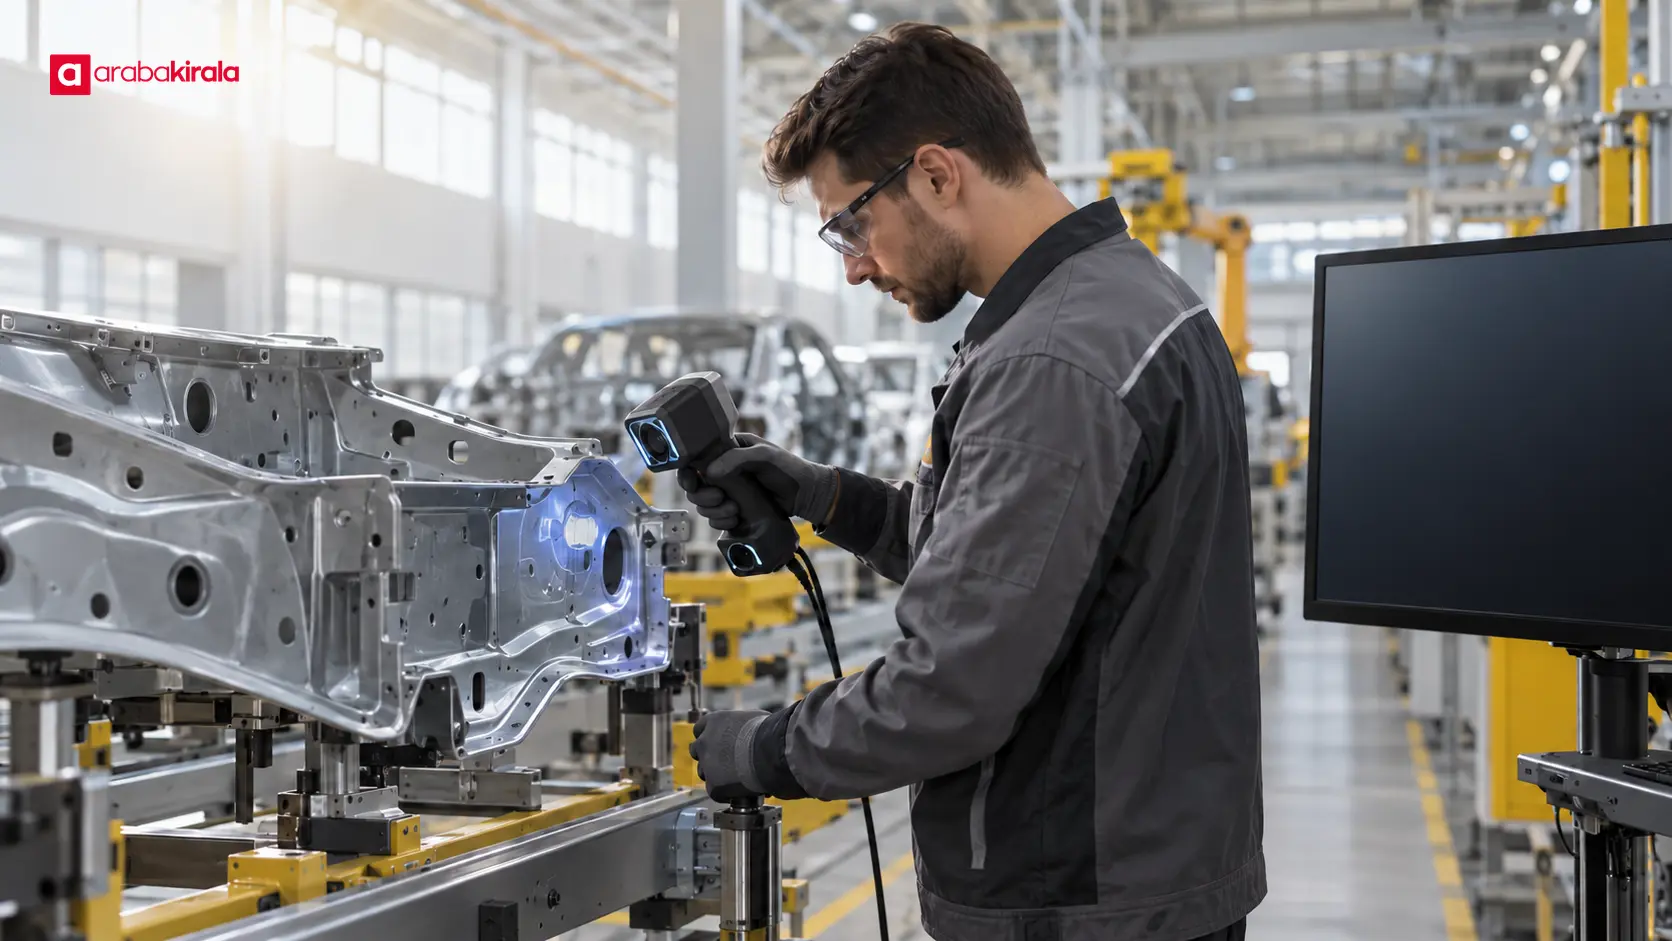
The purpose of quality control remains the same: assess whether output meets design and production requirements. Digital methods change how measurements are captured, stored, and linked to the process. A measurement device may send a value to an electronic record that is associated with a part identifier, timestamp, station, and equipment details. The result can then be reviewed in its production context instead of being left as an isolated number on paper.
This does not mean manual inspection disappears. An operator may perform a visual check, measure a sample, or verify an automated result. Automation can make repeated measurements faster and more consistent, but the method must suit the feature, the equipment must be maintained appropriately, and the result must be assigned to the right part. A digital record alone does not prove that a part is acceptable; the criteria, measurement reliability, and decision process all matter.
Measurement, inspection, and decision
Measurement assigns a value to a characteristic. Inspection compares that value with a valid technical requirement. A decision determines how the part or process should be handled. Keeping these steps distinct helps people interpret digital records. A diameter value may be stored, for example, while its acceptance criteria, the measurement uncertainty, and the action triggered by a deviation are separate pieces of information.
Control methods vary by part and feature. Contact gauges, optical systems, camera-based inspection, torque monitoring, and functional tests produce different types of data. A camera may classify a surface defect, while a coordinate measuring system evaluates geometry. A torque record from an assembly station can show whether a fastening operation fell within a defined process range; by itself, it does not establish the quality of the entire assembly.
How part traceability works
Traceability records a part's identity and its links to production history. Identity may be established with a part number, serial number, lot, or batch identifier. The right approach depends on the product, manufacturing arrangement, and customer requirements. A record may be created through a code, label, direct marking, or digital work order. The identifier needs to be read consistently through production and matched to the relevant records.
A production history may include the material lot, process stations, inspection results, rework steps, and related time information. Not every process needs the same level of detail; the required data is determined by risk, design, and customer requirements. Traceability can help define the scope of an investigation when a defect or process deviation is found. Records can help teams determine whether to focus on a particular station, a material lot, or another part of the process.
How production data is collected
Quality data often comes from several sources: measurement equipment, camera systems, test benches, operator entries, and production machinery. Linking these sources to the same part requires shared identifiers and time information. If a part code is read incorrectly, clocks are out of sync, or a value is entered incorrectly, even a technically sound measurement may be attached to the wrong production record. Data collection design therefore needs to account for work steps and error prevention, as well as sensors and software.
A control plan defines which characteristic is checked, at what stage, by which method, and how often. It should be supported by instructions that make measurements repeatable. Changes in equipment condition or method can affect how records are interpreted. If a different fixture or software version is used, documenting the change can make later comparisons more meaningful.

Statistical process monitoring and deviation handling
Process monitoring can examine change over time as well as individual part results. Methods such as control charts can make trends or unusual shifts in measurements visible. In these charts, control limits and product tolerances are not the same: tolerance defines a product requirement, while control limits help assess the statistical behavior of process data. A process may appear stable yet fail to meet product requirements; measurements within specification can also conceal a process shift.
When a deviation appears, teams first check whether the measurement is valid and tied to the correct part. They can then examine the affected time window, machine or station, material lot, and related records. Closing an alarm without investigating the cause does not address recurrence risk. Corrective action should be recorded so that the cause and the verification of the result can be reviewed. These steps support cooperation between quality and production teams and help identify potentially affected product.
What to review in a digital system
A quality system's value comes from how reliably it supports decisions, not from the volume of data on a screen. When reviewing a manufacturer or supplier process, clarify these points:
- Part identity: How is each measurement verified as belonging to the correct part, lot, or work order?
- Measurement method: Does the equipment and method suit the characteristic, and how is repeatability monitored?
- Data integrity: Can record changes, user actions, and equipment information be traced?
- Deviation process: Who reviews a nonconforming result, which records are retained, and how is revalidation performed?
- System links: Are measurement, production, and material records associated through shared identifiers?
- Human oversight: What are the limits of automated decisions, and how are exceptions handled?
These questions help assess process maturity without assuming that a particular software package or device will produce the same result in every facility. A new product, production line, or system change may require the validation scope to be reviewed. Access to data, retention periods, and backup practices also matter for information management and quality records.
People and reliable records
Digitalization does not remove the role of operators and quality specialists. Selecting the correct part, preparing a measurement surface, and reporting an unusual condition all affect result reliability. A confusing interface can increase the chance of a wrong selection or incomplete record. Training, current work instructions, and clear responsibilities are therefore as important as the technical system.
For automated visual inspection, lighting, camera position, surface condition, and the defect types recognized by the algorithm can affect results. The system's decision conditions and the cases sent for human review should be understood. Performance should be reassessed when production conditions change. This is why automation and artificial intelligence still require oversight of the measurement system itself.
Turning data into an improvement cycle
If quality records are kept only for audits or reporting, their contribution to production improvement is limited. Reviewing recurring deviations by product, station, shift, or material can provide a starting point for investigation. A correlation alone does not prove causation; it needs to be checked through shop-floor review, measurement validation, and controlled evaluation. If findings lead to a change in work instructions or maintenance planning, the results after the change should also be monitored.
A useful dashboard presents a small number of meaningful measures, such as the distribution of nonconformity types, rework trends, measurement changes over time, or the status of open actions. Each measure needs a clear definition, scope, and update method. If teams calculate the same metric differently, comparisons can mislead. Visualization should make technical review easier without hiding missing data or ambiguous definitions.
Conclusion: practical next steps
Digital quality control in automotive manufacturing makes measurement results usable by linking them to the right product and process steps. Part traceability makes product history available for review, provided identifiers are consistent, records are reliable, and deviation handling is defined. To get started, choose one critical product characteristic, map its current measurement and record flow, identify identity-matching and error points, then run a small-scale validation. Review the result with production, quality, and information-systems teams before deciding whether to expand the approach.

Frequently Asked Questions
Is digital quality control the same as automated quality control?
No. Digital quality control covers electronic measurement, recording, or analysis of data. Automated quality control refers to measurement or decision steps performed without direct human intervention. A digital system may include manual verification, and an automated system may store its results digitally.
Does every part need its own serial number for traceability?
There is no single identification method for every production setup. A serial number identifies an individual product, while a lot or batch identifier can represent a group. The necessary level of detail depends on product risk, the production process, and customer requirements.
Does digitally recording a measurement prove that it is correct?
No. A record shows that a result was stored. Reliability also depends on a suitable method, equipment in appropriate condition, correct part matching, and defined acceptance criteria. The performance of the measurement system needs its own evaluation.
Are control limits the same as product tolerances?
No. A product tolerance states a technical requirement for the part. Control limits help monitor the statistical behavior of process measurements. They answer different questions and can be interpreted together.
Does traceability prevent a quality problem?
Traceability alone does not prevent defects. It helps identify which products, materials, or process steps may be affected after a problem is found. Prevention requires investigation of the cause and suitable process changes.
Where should a digital quality control project start?
Start with a limited product characteristic for which measurement and traceability matter. Review the current control plan, equipment, part identity, and record flow. Validate on a small scale, check data quality and the operator workflow, then expand the scope based on the evidence.
Legal Disclaimer: All content, articles and information on the Araba Kirala website are provided solely to inform users. No information shared on this website constitutes definitive advice or guidance. Araba Kirala Teknoloji A.Ş. and its authors cannot be held responsible for any direct or indirect damages arising from the application of information on the website. For all questions and requests regarding car rental, please contact the office from which you will rent your vehicle.